Saturday, April 30, 2011

In the Making

(*some assembly required)

A glimpse into the process which our group of seven is currently undergoing. The final piece to be unveiled to the public next Thursday during our studio wide gallery:

Plexus: Exhibition of Experimental Architecture

Work in Progress


Two Models: Wine bottle for scale

Friday, April 22, 2011

Saturday, April 16, 2011

Zarletti: Wood Veneer Panel Prototype

The past week has been a whirlwind of details, details, and more details.  Here is the prototype that embodies the spirit of the final design


Here is a glimpse of how it will look in the restaurant


A script allows us to calculate the curvature of the veneer as well as the positioning of the structural fins. The curves of one section (three adjacent panels) is pictured above. The blue circles control the density, the green circles control the peaks, and the yellow circles control the valleys.

We can't wait to unveil the final fabricated panels at the gallery on May 5th!

Thursday, April 14, 2011

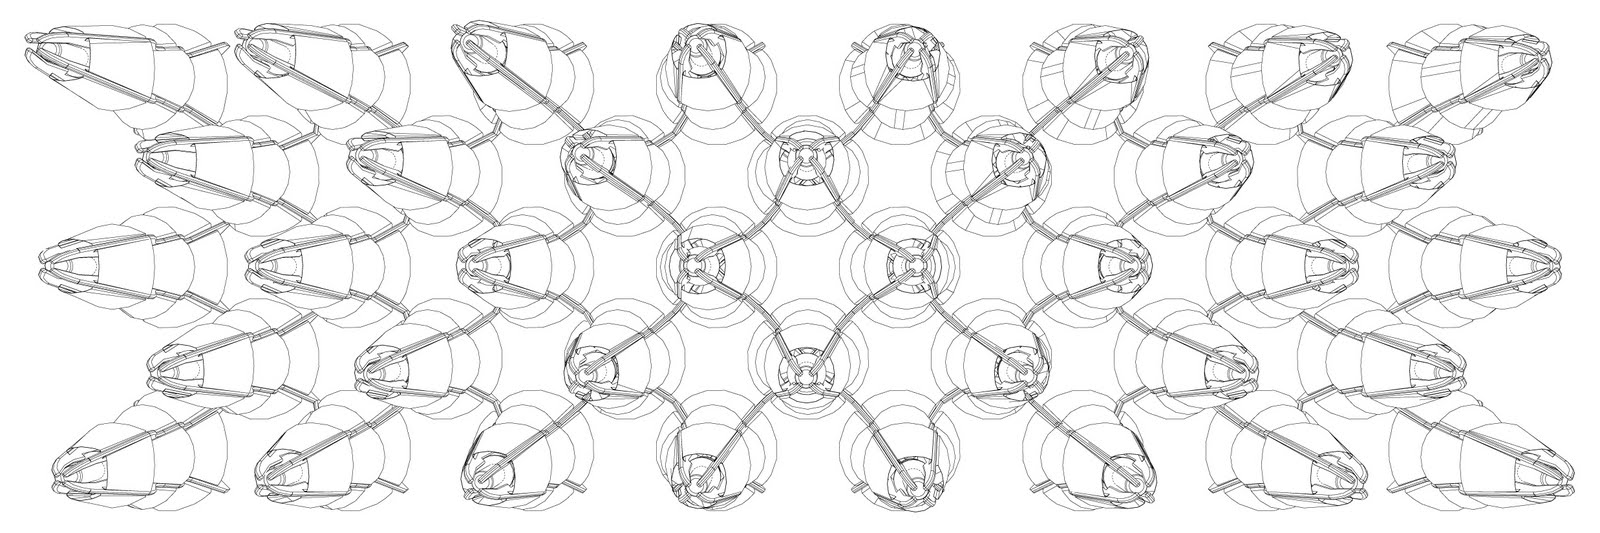
Aluminum Pod-Ceiling Prototype

We made a big push this week to mock up a functioning field of our current ceiling pod components. We're loving the textures and light patterns so far. Maybe darker glass bottles for proper restaurant ambiance..?

Friday, April 1, 2011

Crisp - Early Prototypes


Crisp- Existing


Initial Lantern Idea


Most recent "Leopard Box-Spine"
(currently on its side)

Multiple boxes would be spaced along an invisible spine connecting the data/electrical connection points already existing in the ceiling of Crisp. Differentiating in depth, length, or width could create a sea serpent-feel of diving in and out of the ceiling.

Zarletti Restaurant Installation

The Site: Corner of Milwaukee Avenue and Mason Street


The Installation: The Resessed Ceiling Alcove


Prototype: Three


Prototype: Four

Thursday, March 10, 2011

Wednesday, March 9, 2011

Rockosaurus

We've created a monster...

Part Reptile.

Part Gentle Giant.

All Rock-o-saurus.

Friday, March 4, 2011

Rock(ite) Wall: Not For Climbing


Aluminum Scorpion


A field of Arches

After seaming, bending, and laminating 117, 1/2" x 1/16" x 24" basswood strips, the final result is field of structural wood arches that can hold 2 standard brick, with a little deflection. I am pleasantly surprised with the final product of this project. Initially I wanted to create a structure of bending and twisting pieces of basswood, but after experiment with several parameters, such as wood thickness, lamination, glue type, and spacing of the arches on the base, a very simple and orderly configuration was decided upon. Having to regulate the thickness, length, spacing and shape of the bended wood seemed to put a lot of constraints on the project and made me believe that the final product would be very regular and very linear. However, when the project started coming together and the arches stared to to form, each laminated arch took a shape of its own. This new development help to shake up the regular patter I thought was going to take over the project. I have a few little things to tweak before its really finished but I'm pretty happy with the end result.

Tuesday, March 1, 2011

Time Lapse


- Jackson & Paul S.

Sunday, February 27, 2011

Button Bonanza

Design development and structural analysis

Stringing buttons on wire to post-tension

Preliminary arches after post-tensioning