Friday, September 30, 2011

Wet Dog?


Timed belaching of birch veneer plywood begins to disintegrate the wood grain, along with other subsequent changes to the wood fiber. It was interesting to pursue how something that is typically hard and associated with receiving splinters look so soft.

Candied Cedar


Thursday, September 29, 2011

Wrinkled Wall


Intestinal Ruff


Fiberglass Resin + Burlap = stiff grossness
Over 200' of burlap was impregnated with resin and wound into a form to create a stiff yet visually fluid panel.


Friday, August 12, 2011

Pulled out some selective color in a great photo from opening night at Jazz Gallery. Photo Credit: @Travis Nissen.


Sunday, June 12, 2011

Lotus Project: Gallery Photoshoot

Check out the full-scale installation this summer at SARUP (in the First Floor Alcove).
Thanks again for everyone who helped out with fabrication!

Stay tuned to the blog and contact us for more information about the project.

Saturday, May 7, 2011

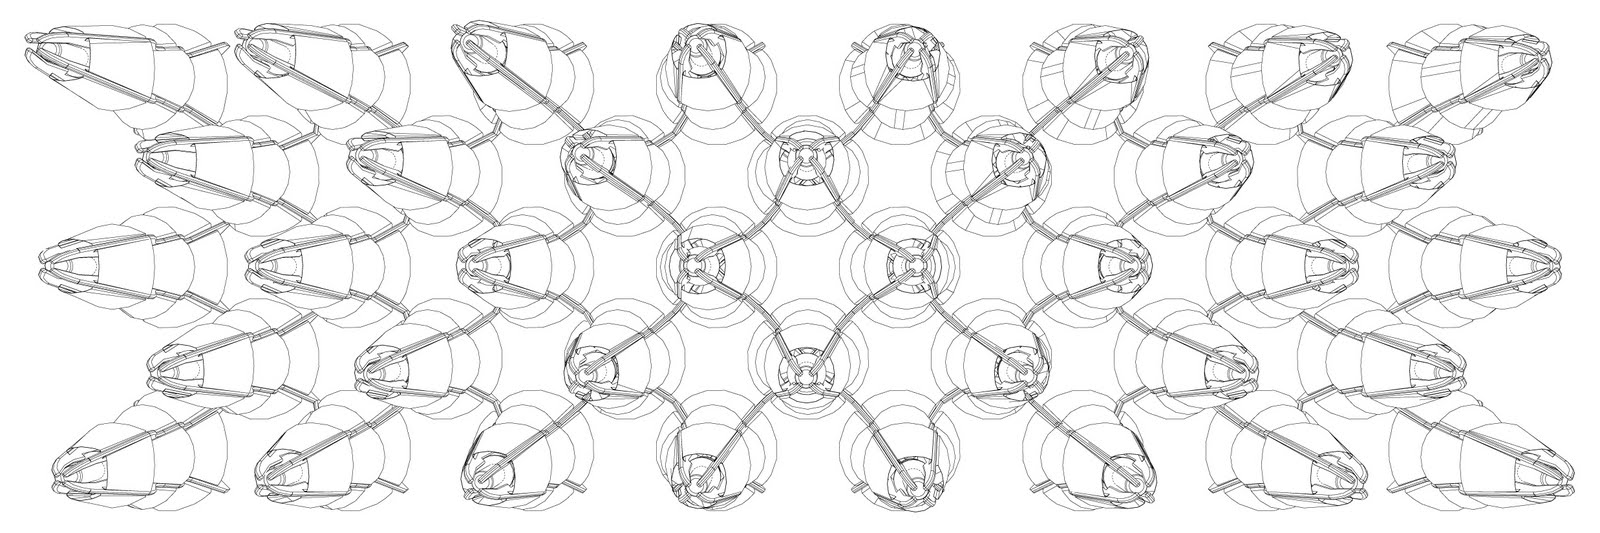
Lotus: Illuminated Ceiling System


Reflected Ceiling Plan


Elevation and Component Size Breakdown


We hope to see you Thursdays (5:00-8:00) and Saturdays (12:00-5:00)! Pictures of the final installation to come...

Wednesday, May 4, 2011

Wood Veneer Prototype Complete


The undulating wood veneer wall system prorotype is in place, ready for the exhibition opening, before being installed in Zarletti Restaurant at the conclusion of the exhibition in Riverwest's Jazz Gallery.

from raw material to finished product

axonometric construction diagram
We hope you will join us as our team looks forward to revealing for the first time our full scale project:

ondulazione

Leopard Landscape Prototype

The Leopard Landscape prototype is based on the constraints of fire code, health code, and daylighting.  We turned the Crisp Pizza Bar atrium ceiling into a new terrain of cuboids that create a warm ambiance and act as a keystone to the space.


As the different restrictions revealed themselves to us, our designs and inspirations changed with them.  If it were not for this iterative process, we would not have created such an alluring design.


Above: A break down of how much time went into the processing of each piece of donated pallet wood.  Now think about the thousands that needed to be processed for this project.

Below: A close up of the detail and pattern of the finished pallet wood.

Below:  A section showing how the ceiling has been transformed into an exquisite terrain.

Saturday, April 30, 2011

In the Making

(*some assembly required)

A glimpse into the process which our group of seven is currently undergoing. The final piece to be unveiled to the public next Thursday during our studio wide gallery:

Plexus: Exhibition of Experimental Architecture

Work in Progress


Two Models: Wine bottle for scale

Friday, April 22, 2011

Saturday, April 16, 2011

Zarletti: Wood Veneer Panel Prototype

The past week has been a whirlwind of details, details, and more details.  Here is the prototype that embodies the spirit of the final design


Here is a glimpse of how it will look in the restaurant


A script allows us to calculate the curvature of the veneer as well as the positioning of the structural fins. The curves of one section (three adjacent panels) is pictured above. The blue circles control the density, the green circles control the peaks, and the yellow circles control the valleys.

We can't wait to unveil the final fabricated panels at the gallery on May 5th!

Thursday, April 14, 2011

Aluminum Pod-Ceiling Prototype

We made a big push this week to mock up a functioning field of our current ceiling pod components. We're loving the textures and light patterns so far. Maybe darker glass bottles for proper restaurant ambiance..?